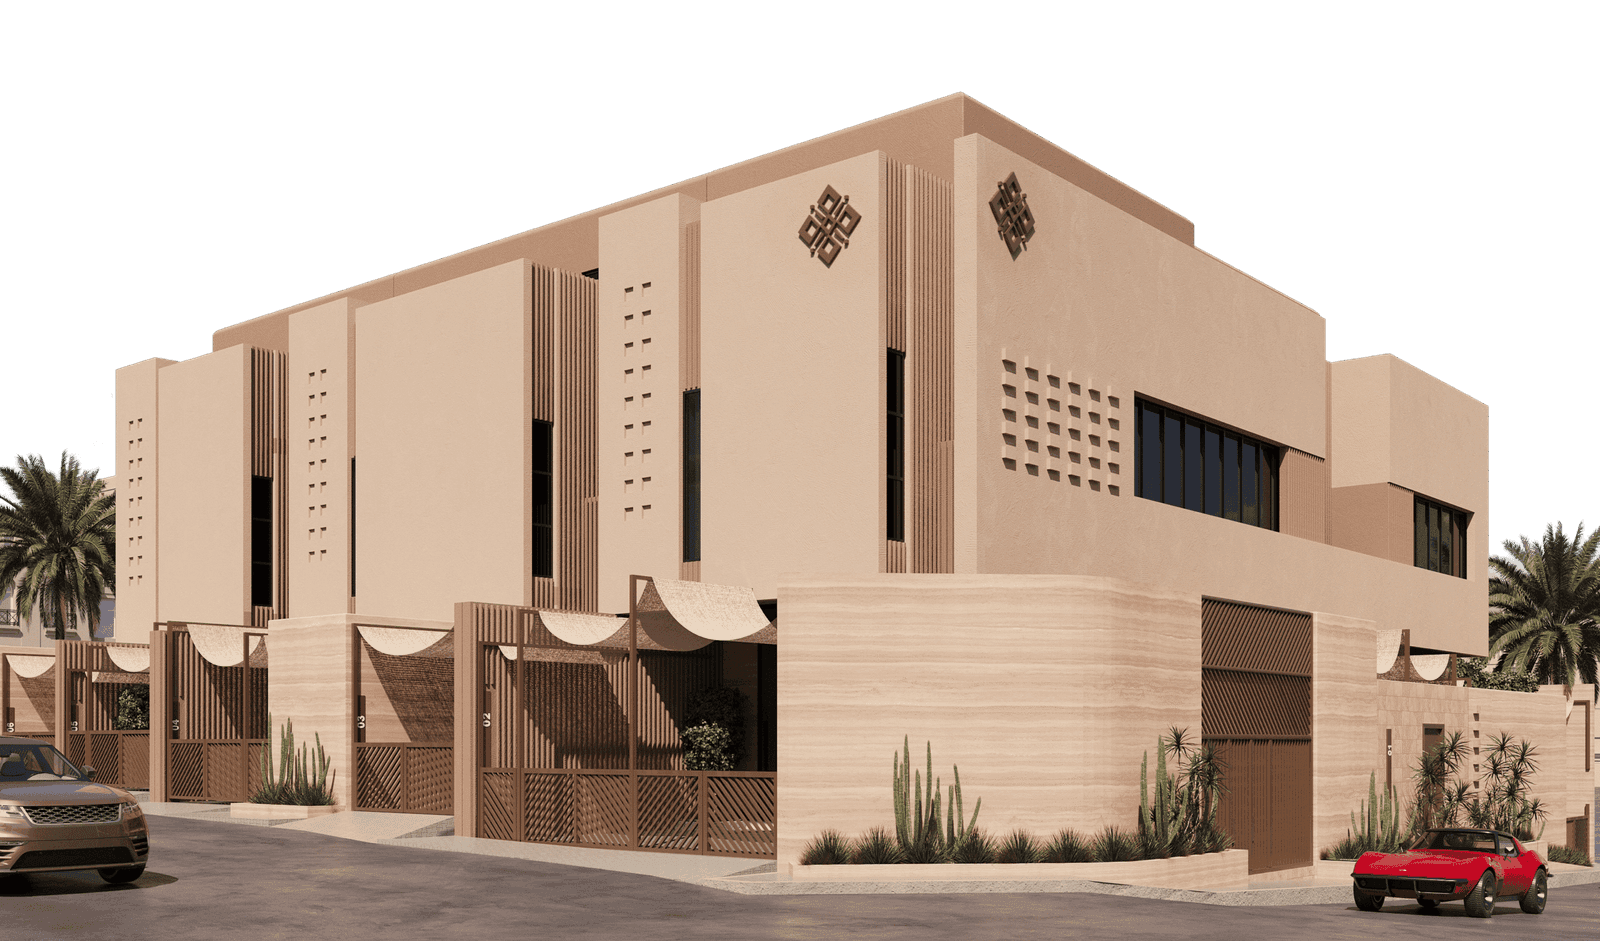
Penthouse TH02
2,350,000
Available
Progress : 100%Title status : ReadyUnit Data
- Unit NumberTH02
- Unit Typepenthouse
- Number of Floors3
- Unit Area207.85
- Private Area176.46
- Total Area384.31
- Facade OrientationSouth West
- Street Width20m
- Entrance TypePrivate
- Number of Entrances1
Unit Components
- Master Bedrooms3
- Bathrooms6
- Majlis1
- Dining RoomOpen area
- KitchenOpen area
- Maid Roomنعم
- Laundry RoomYes
- Driver RoomYes
- Elevator-
- Indoor Stairs1
- Parking / Garage2 Cars
- Private RooftopYes
- Air ConditionersSplit
- FlooringPorcelain
- Double GlazingYes
- Smart EntryYes
- IntranetYes
Unit Facilities
- Central A/CLiving & Master BR
Additional Features
Penthouse with a west-south corner view, parking for two cars, and a spacious rooftop
Crafting Spaces That Inspire Your Unique Story
Penthouse with a west-south corner view, parking for two cars, and a spacious rooftop
Your Ideal Space Planner
Ground floor (Full)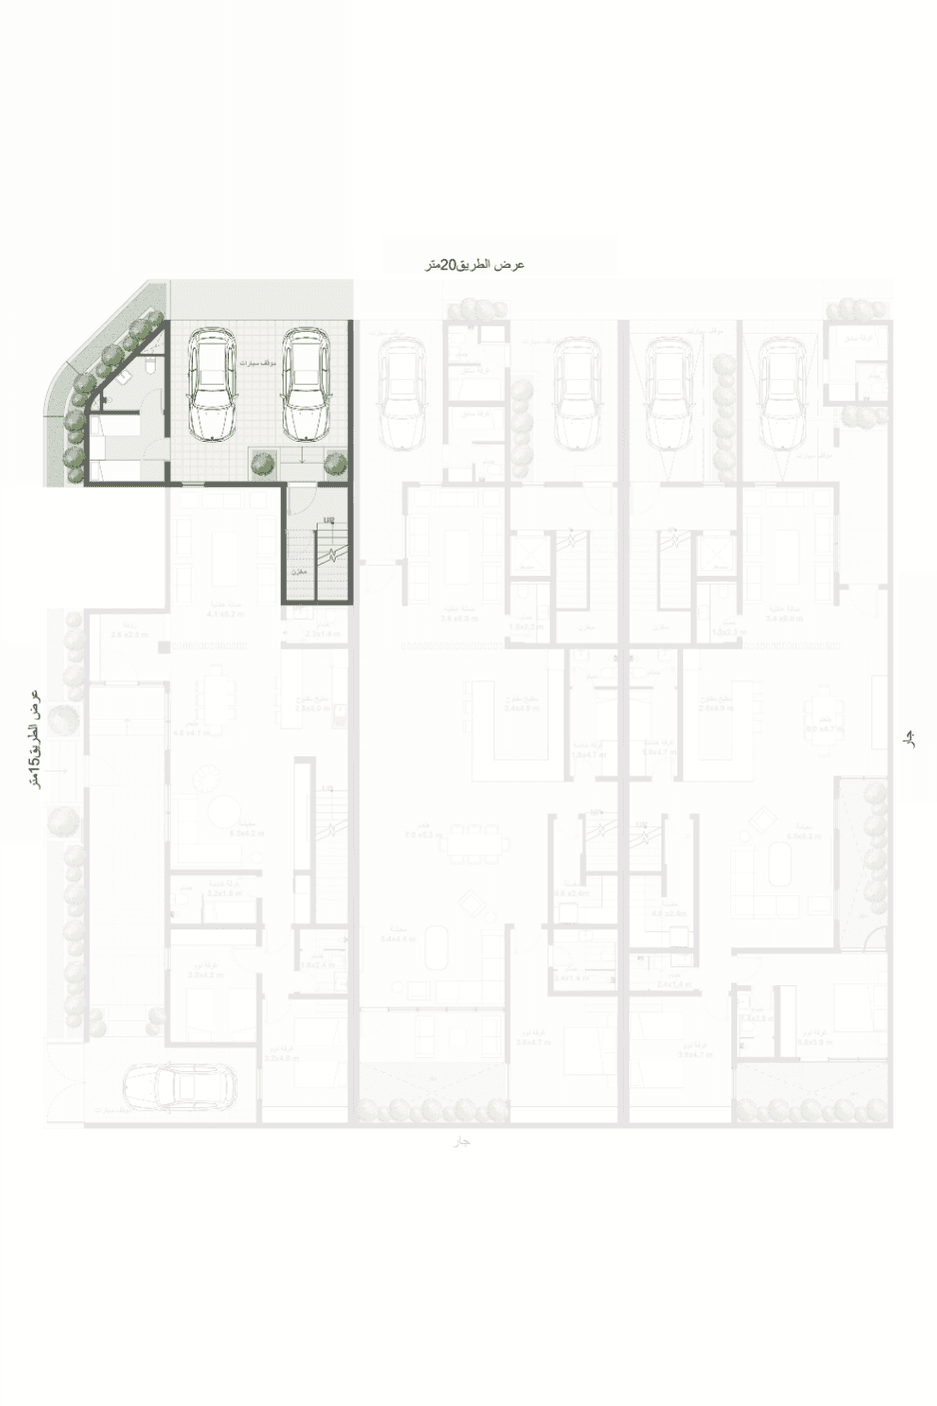
Ground floor (Detailed)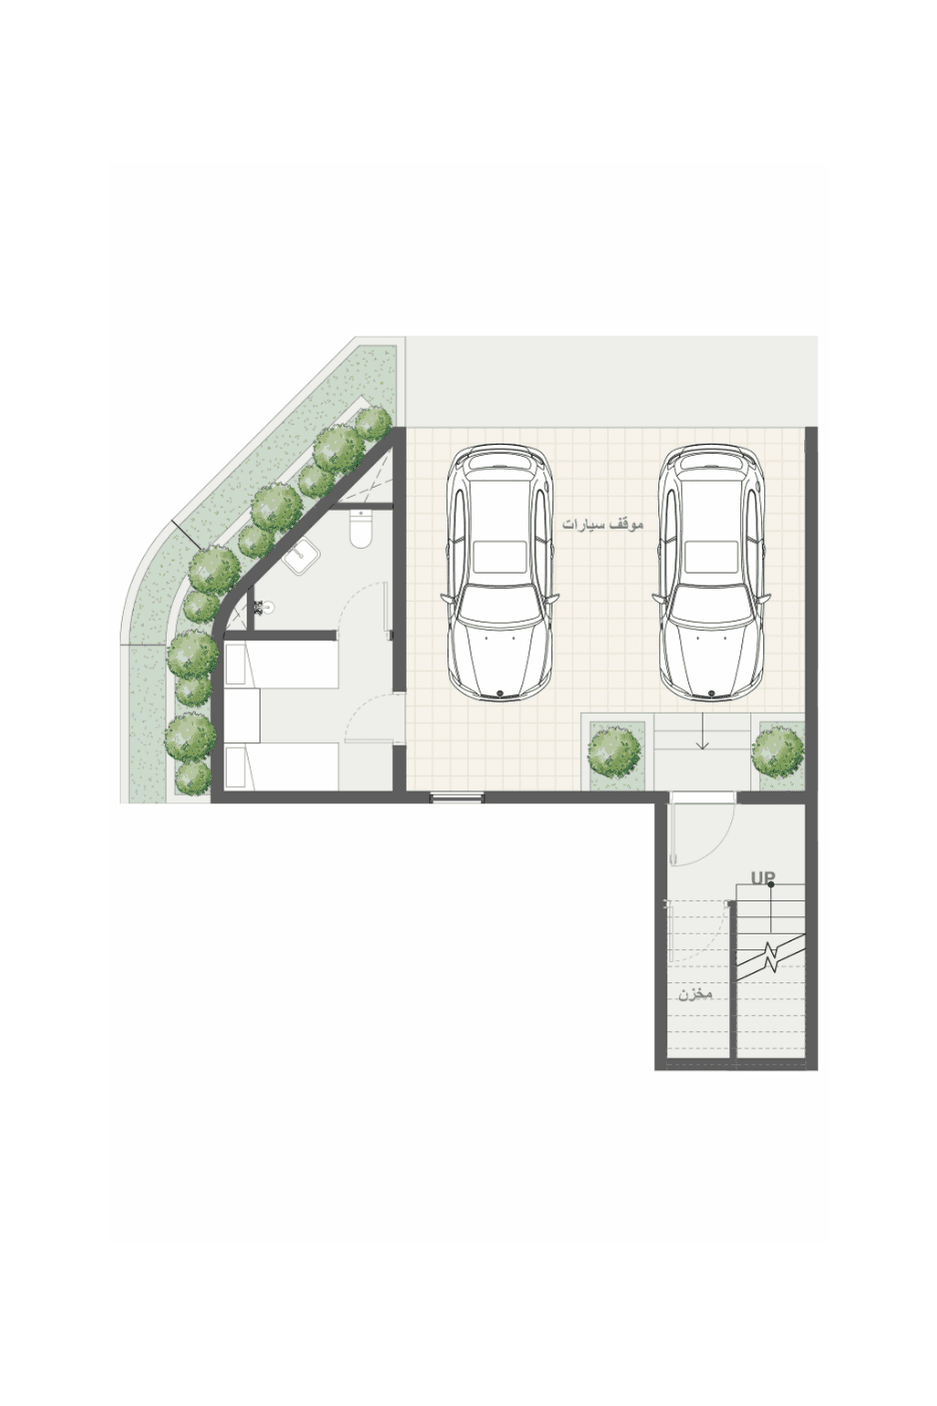
First Floor (Full)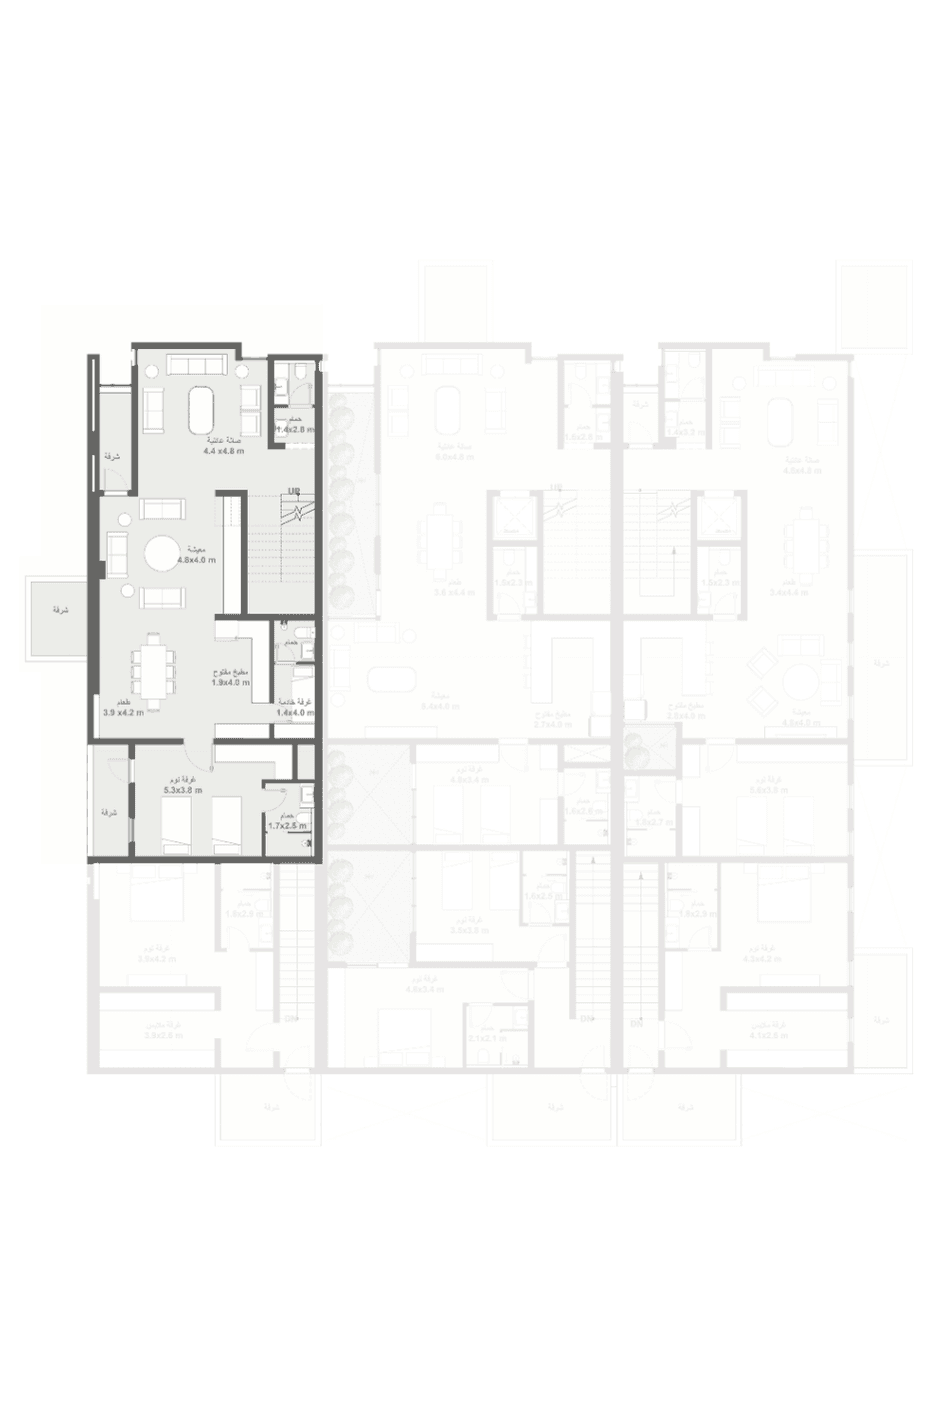
First Floor (Detailed)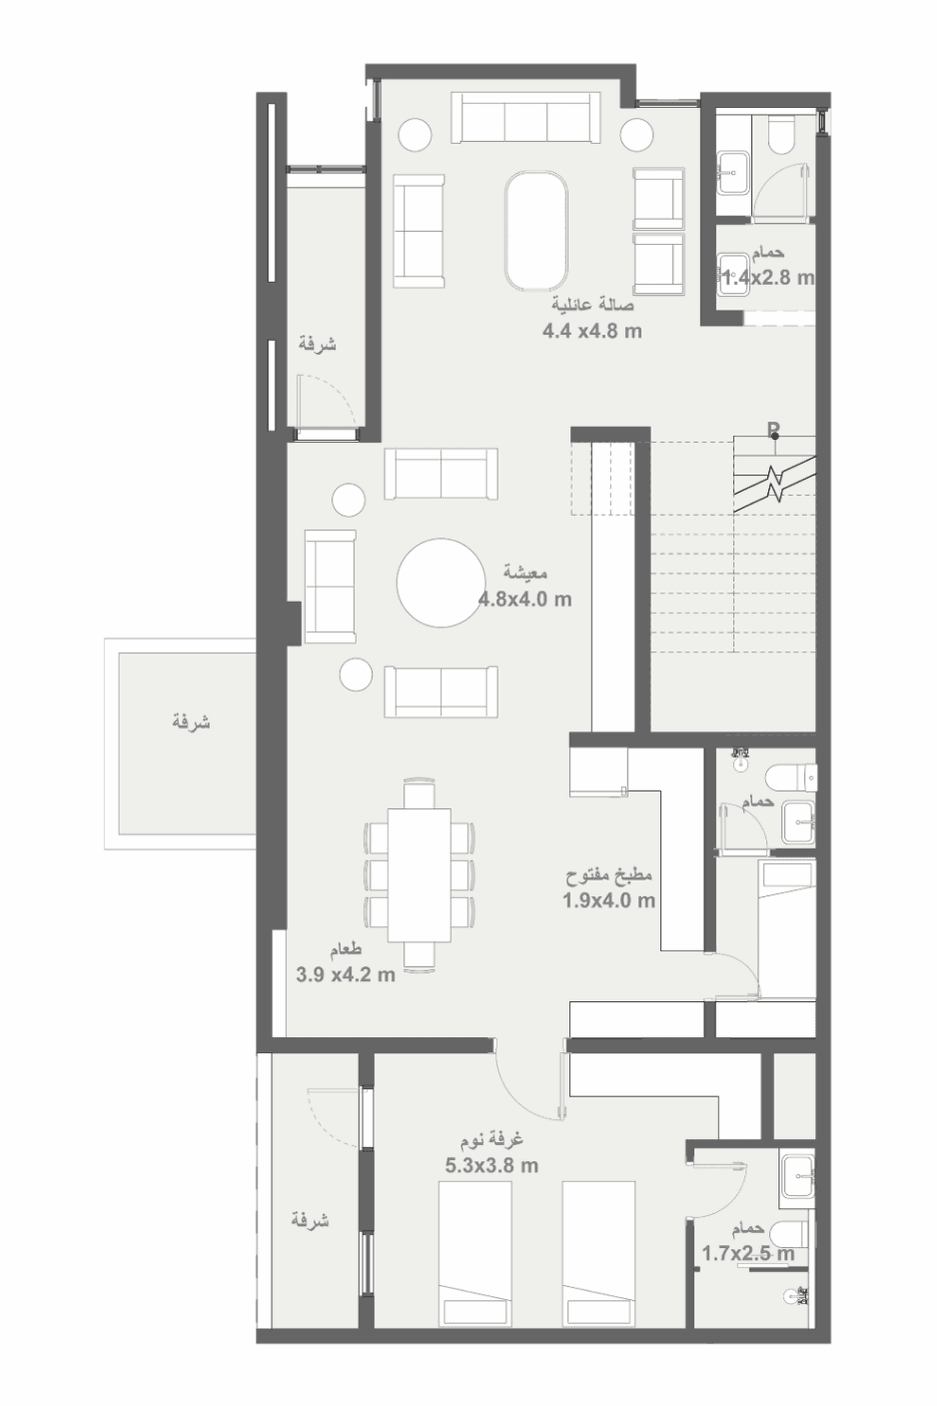
Second Floor (Full)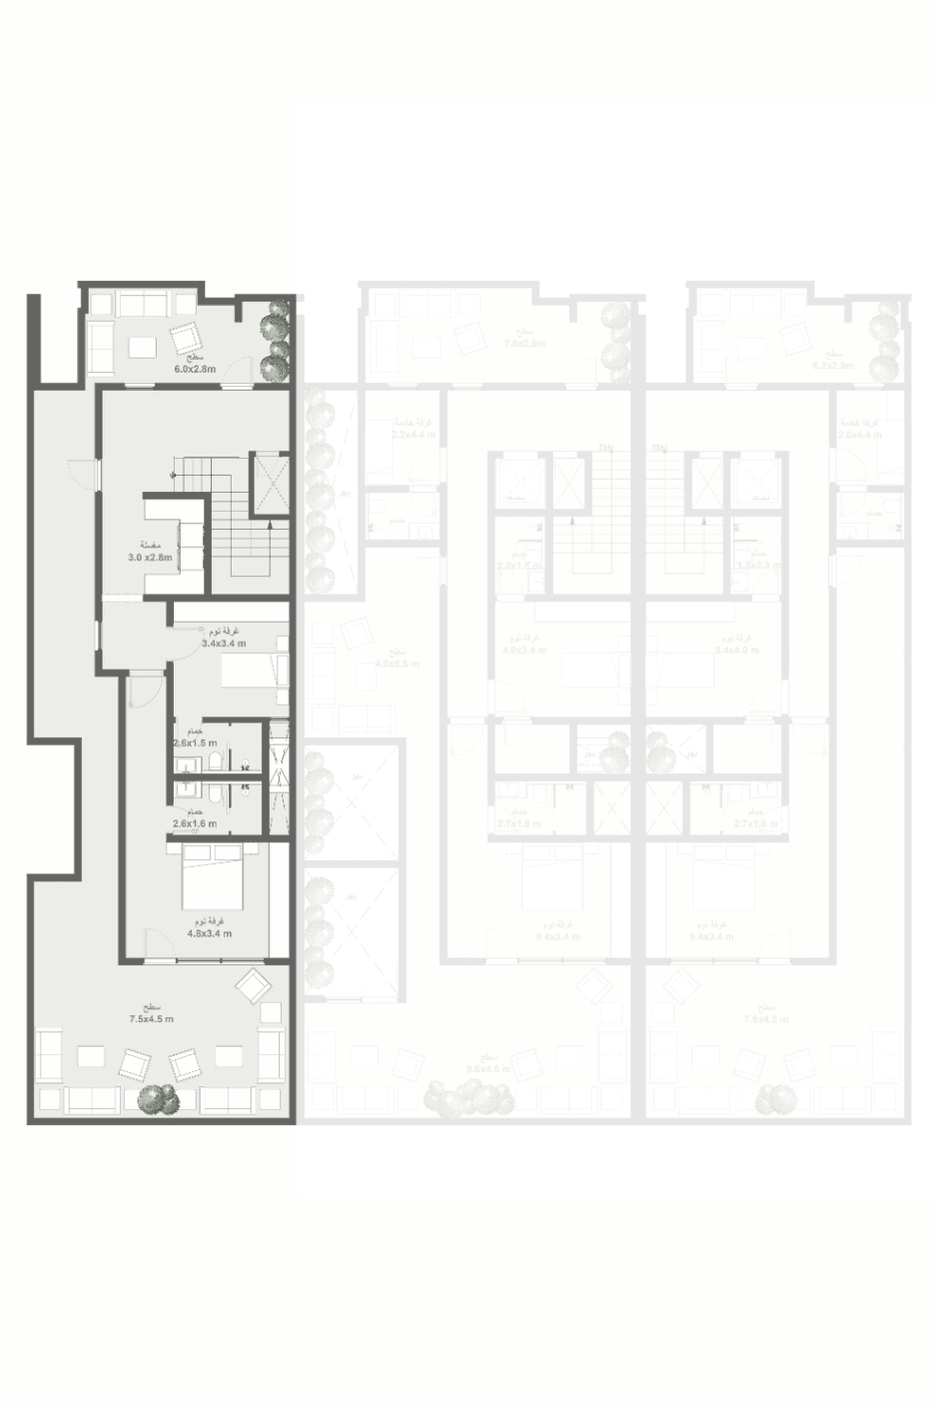
Second Floor (Detailed)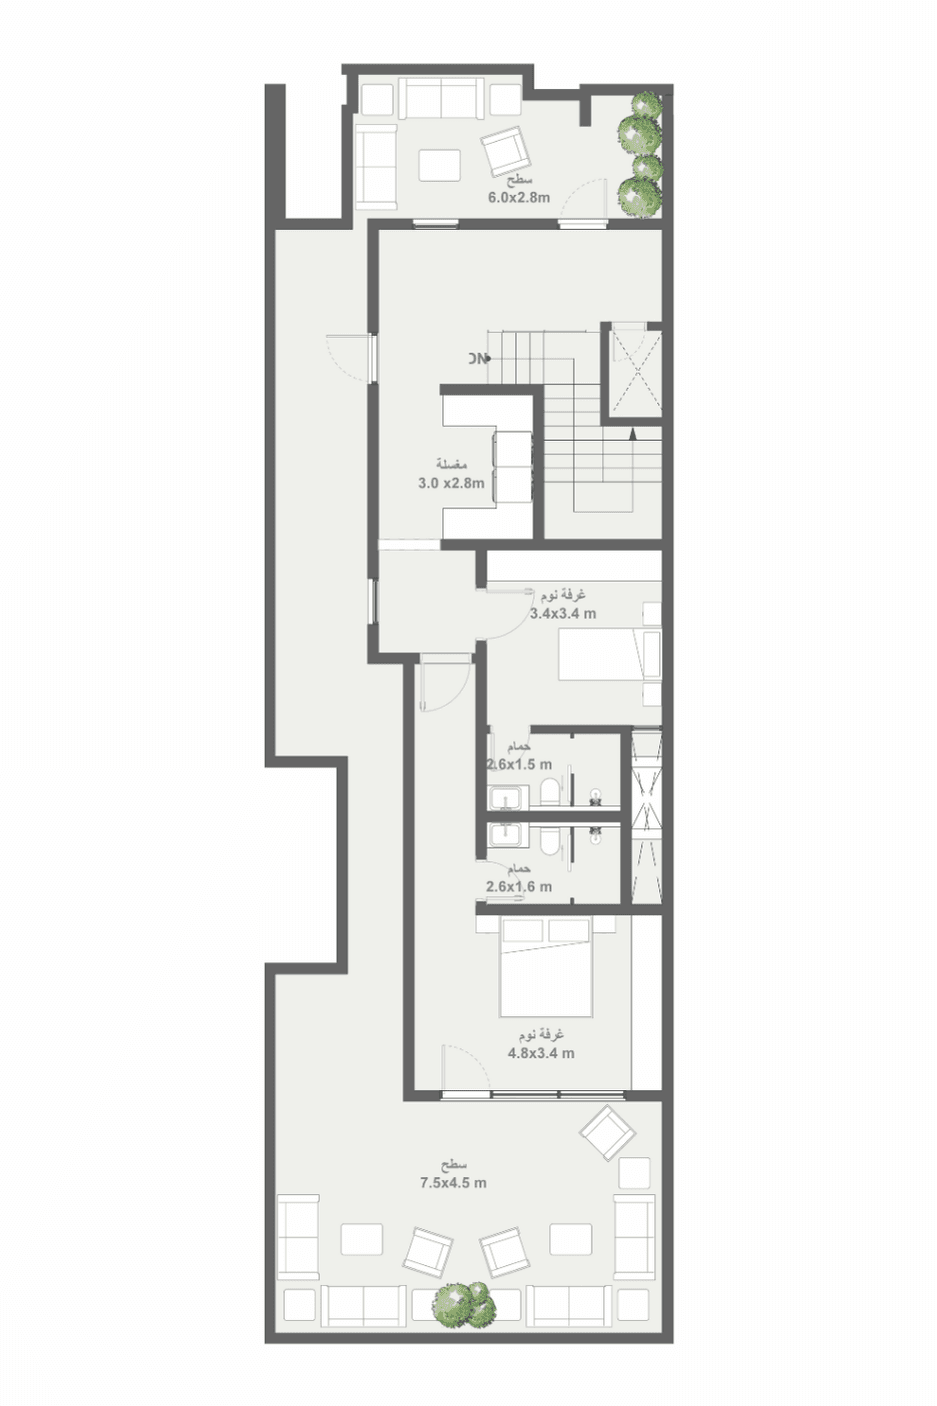
Frequently Asked Questions
Everything you need to know before you buy, from location and prices to deeds and warranties.
Townhouse 276 to 329 m², Penthouse 381 to 422 m².
Build Your Family’s Dreams with Al-Narjis Clusters!
Register your interest now, and let our advisors guide you toward your perfect home. Connect with us today for an exclusive tour or to get all the details. Now is Your Chance – Create Your Memories with Al-Narjis Clusters!