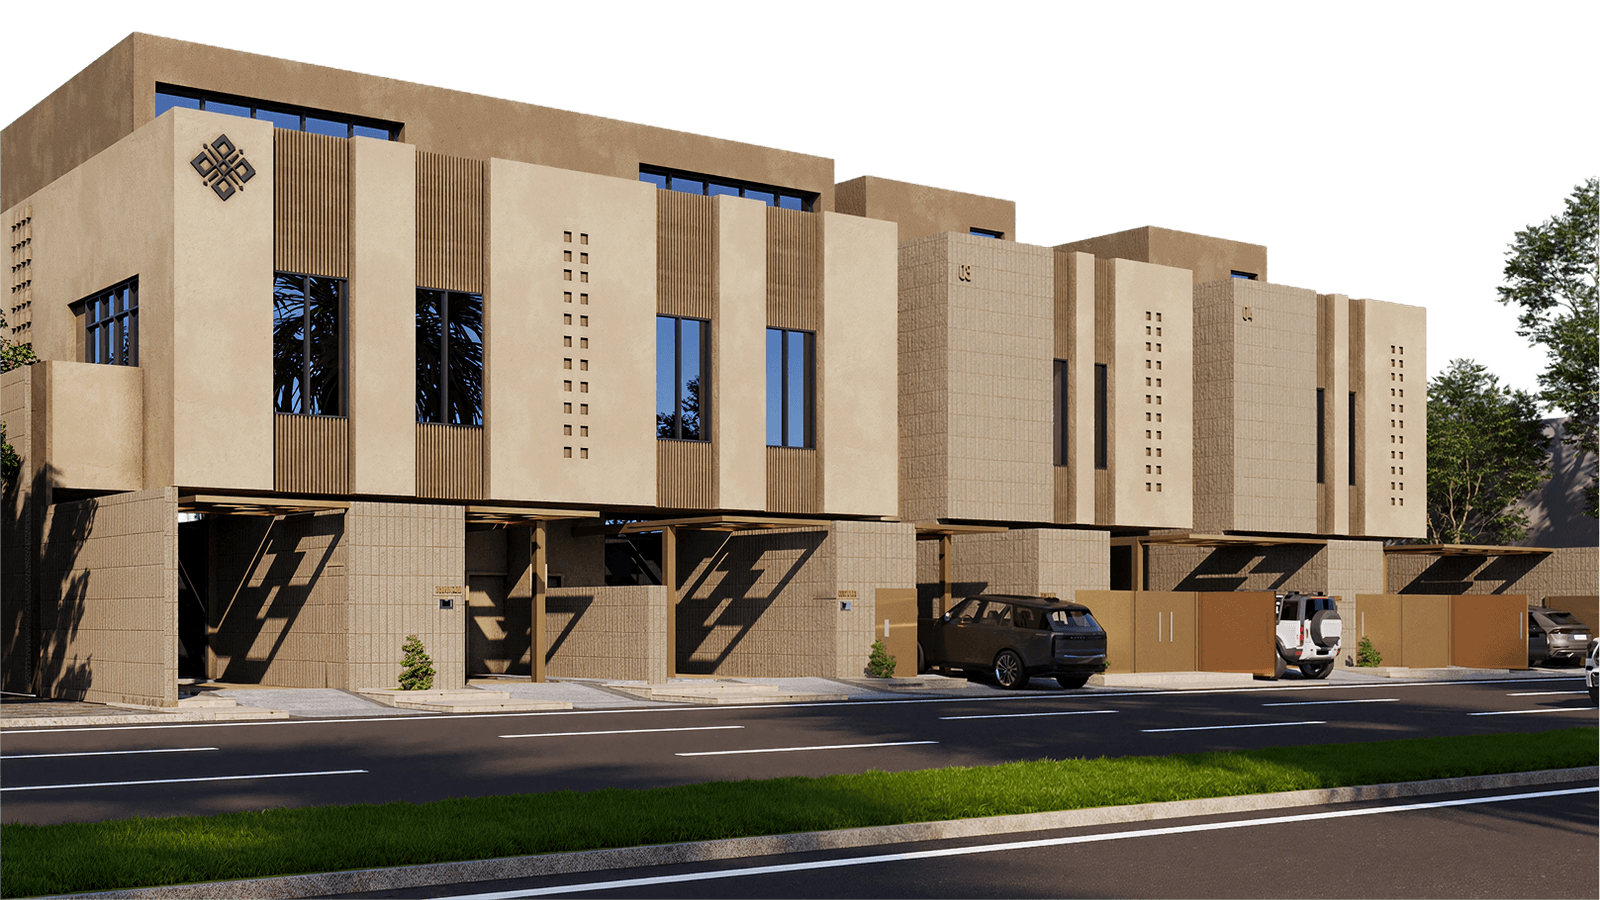
Townhouse TH03
Register Your Interest NowSoon in Next Phase
Soon
Fal License : -Off-plan Sales License : 538Unit Data
- Unit NumberTH03
- Unit TypeTownhouse
- Floor1st & 2nd
- Number of Floors3
- Unit Area209.76
- Private Area136.04
- Total Area345.8
- Facade OrientationSouth
- Street Width15m
- Entrance TypePrivate
- Number of Entrances2
Unit Components
- Master Bedrooms3
- Bathrooms7
- Majlis1
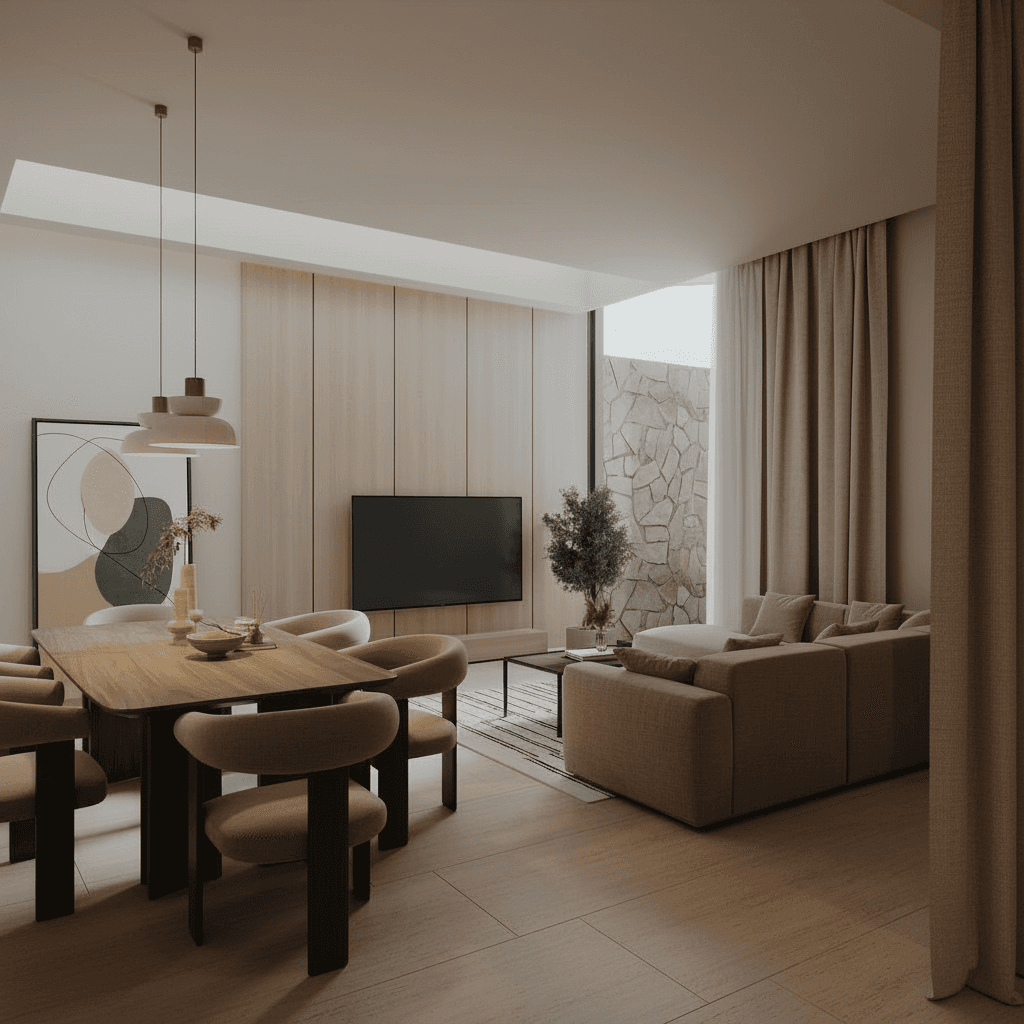
- Dining RoomOpen area
- KitchenOpen area
- Maid RoomYes
- Driver RoomYes
- ElevatorYes
- Indoor StairsYes
- Parking / Garage1 Parking
- Private RooftopYes
- Air ConditionersEstablished
- FlooringPorcelain
- Double GlazingYes
- Smart EntryYes
- IntranetYes
Unit Facilities
- Central A/CLiving & Master BR
Additional Features
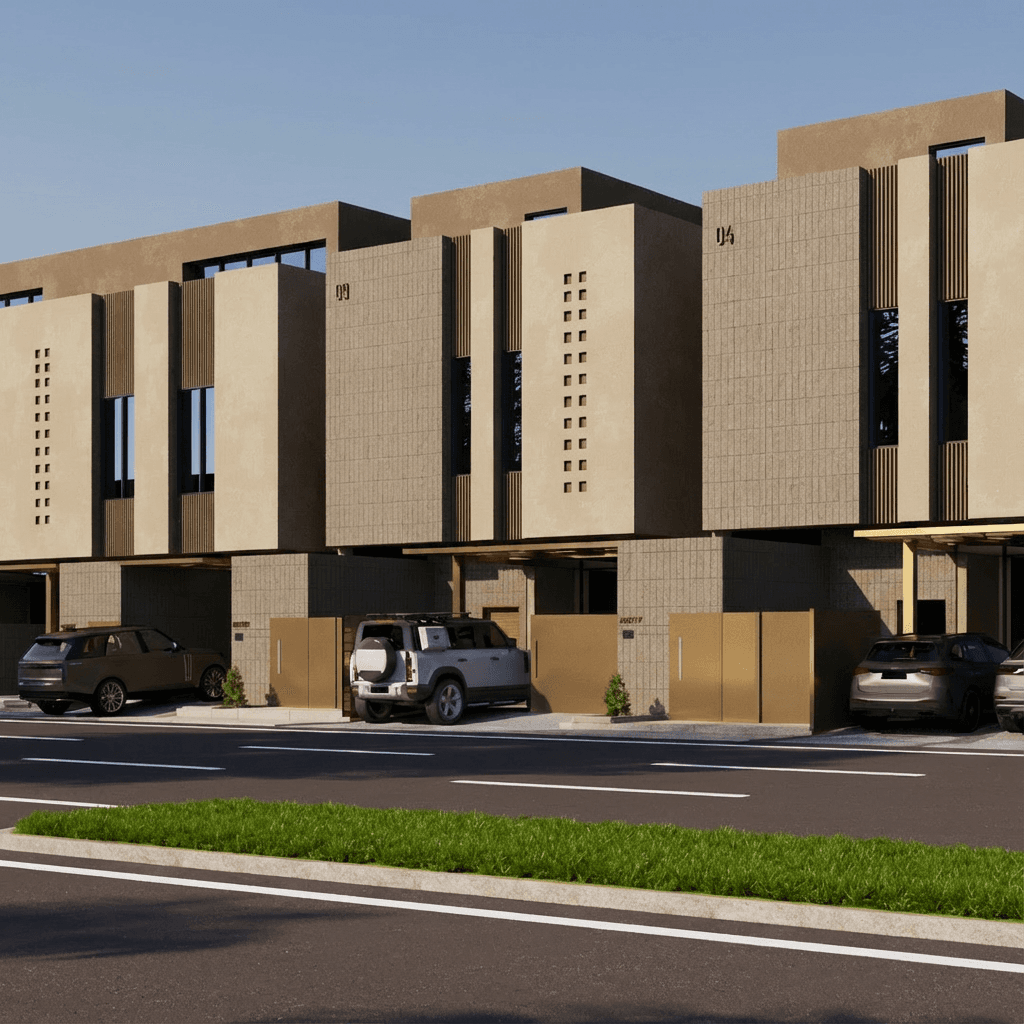
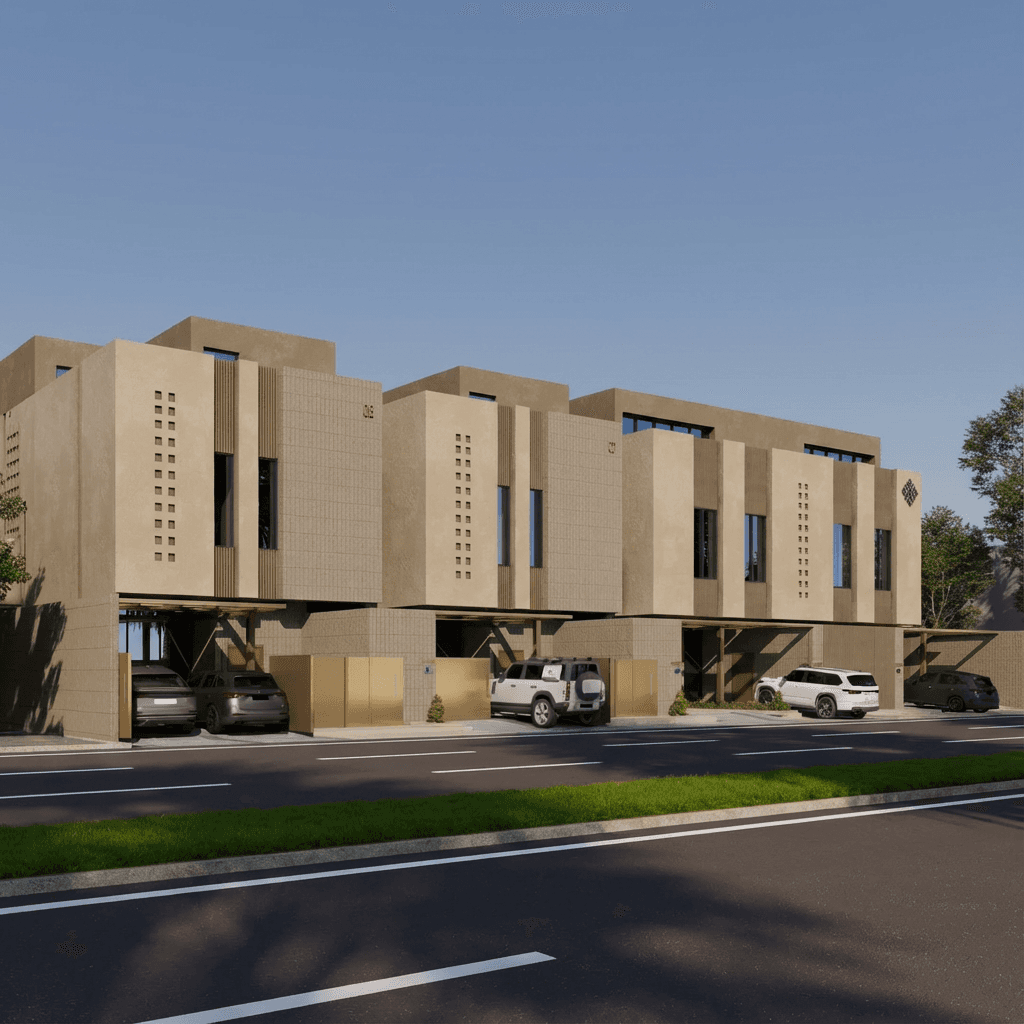
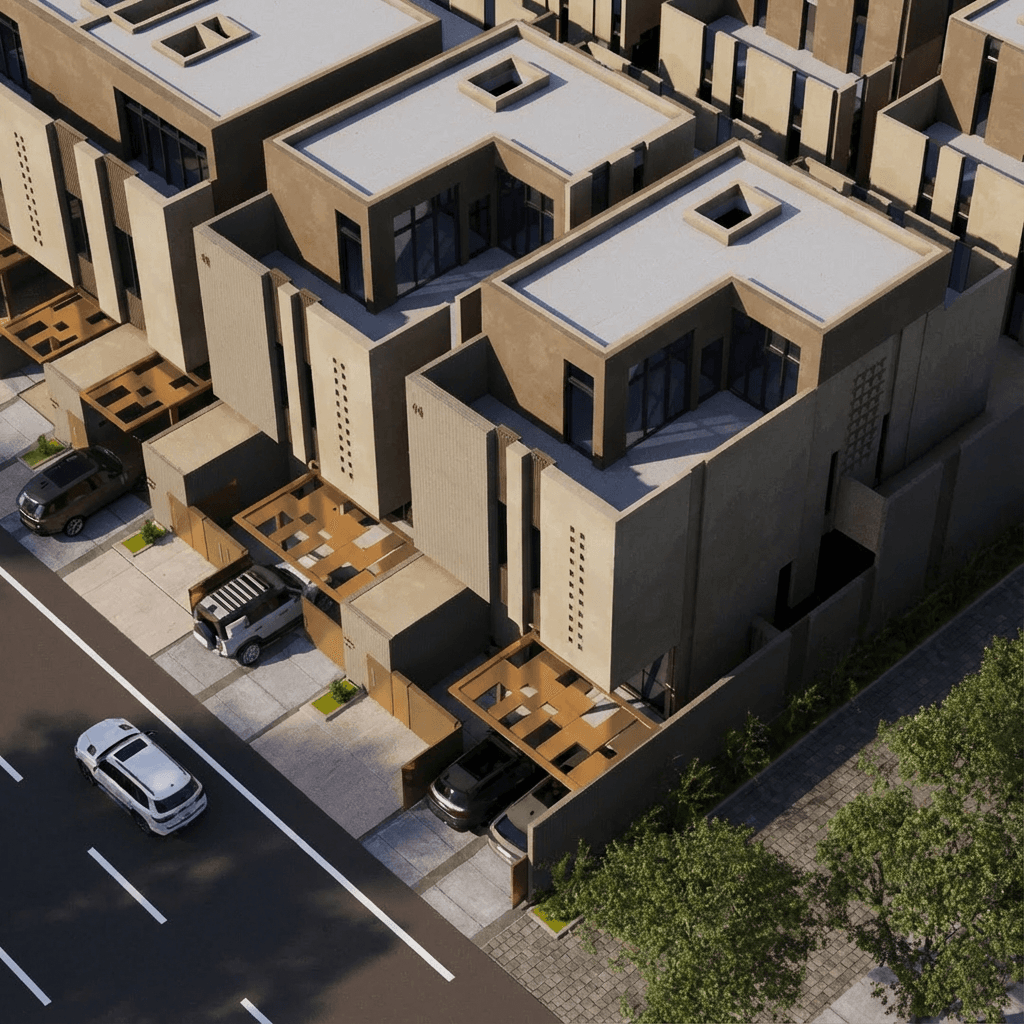
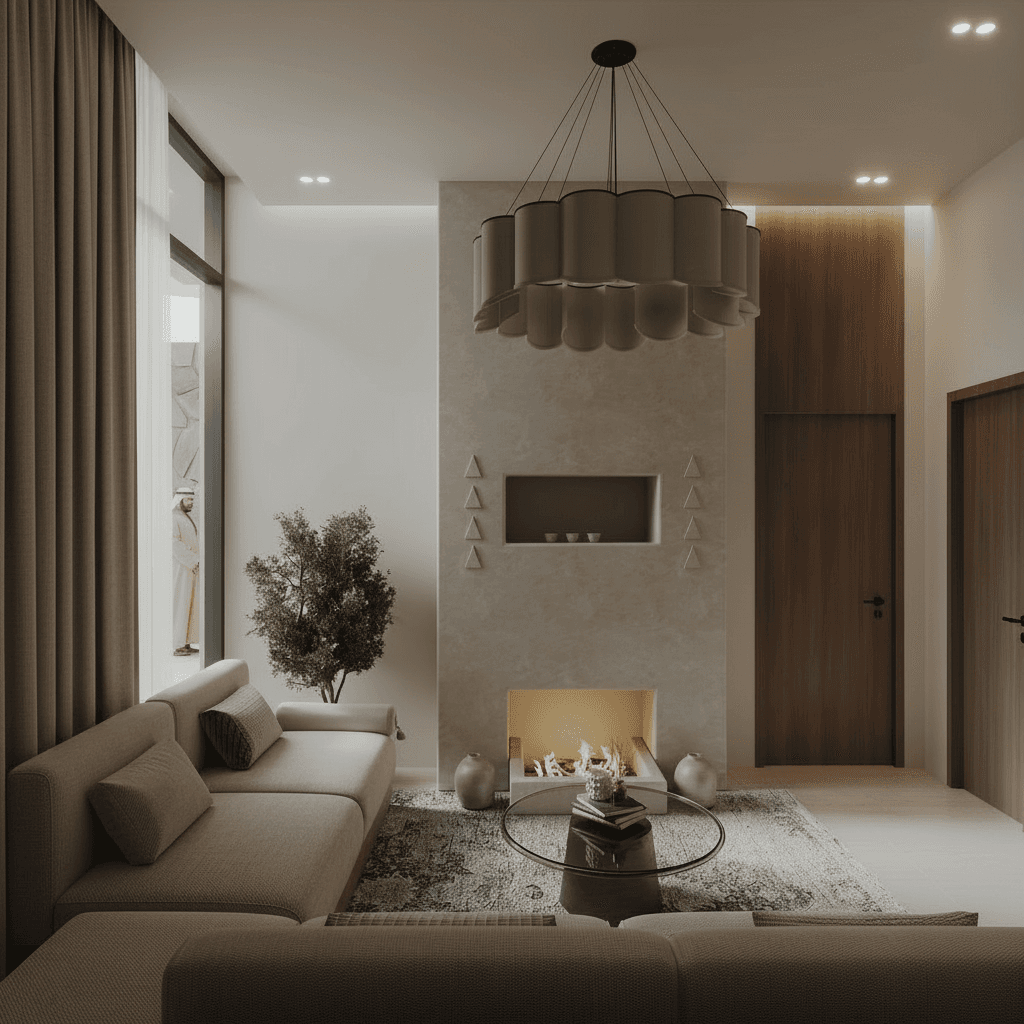
A spacious Najdi-inspired townhouse offering complete privacy with an independent entrance and expansive living spaces
Luxurious Modern Lifestyle in Al-Munsiyah’s Heart
Your Ideal Space Planner
Unit location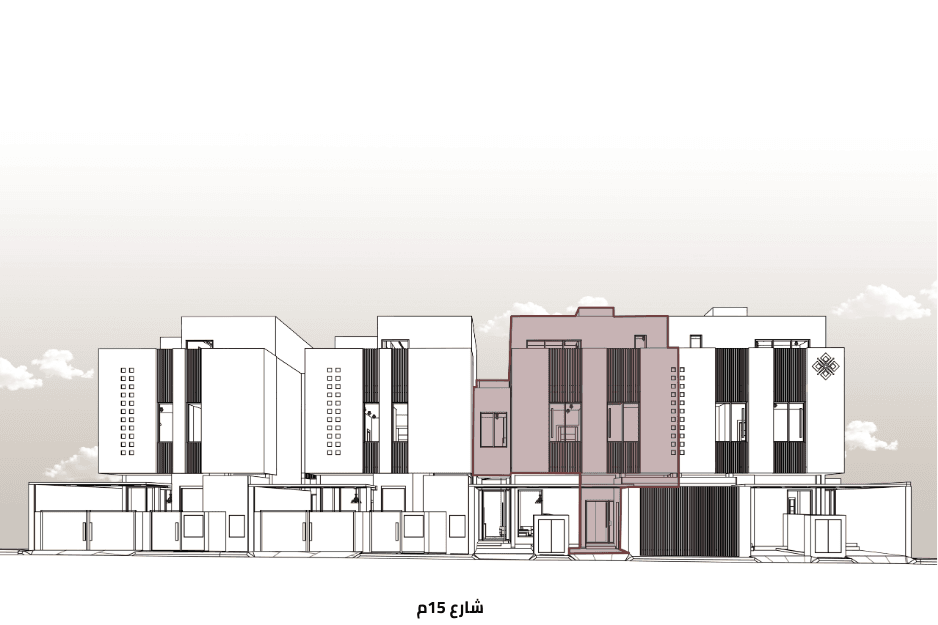
Ground Floor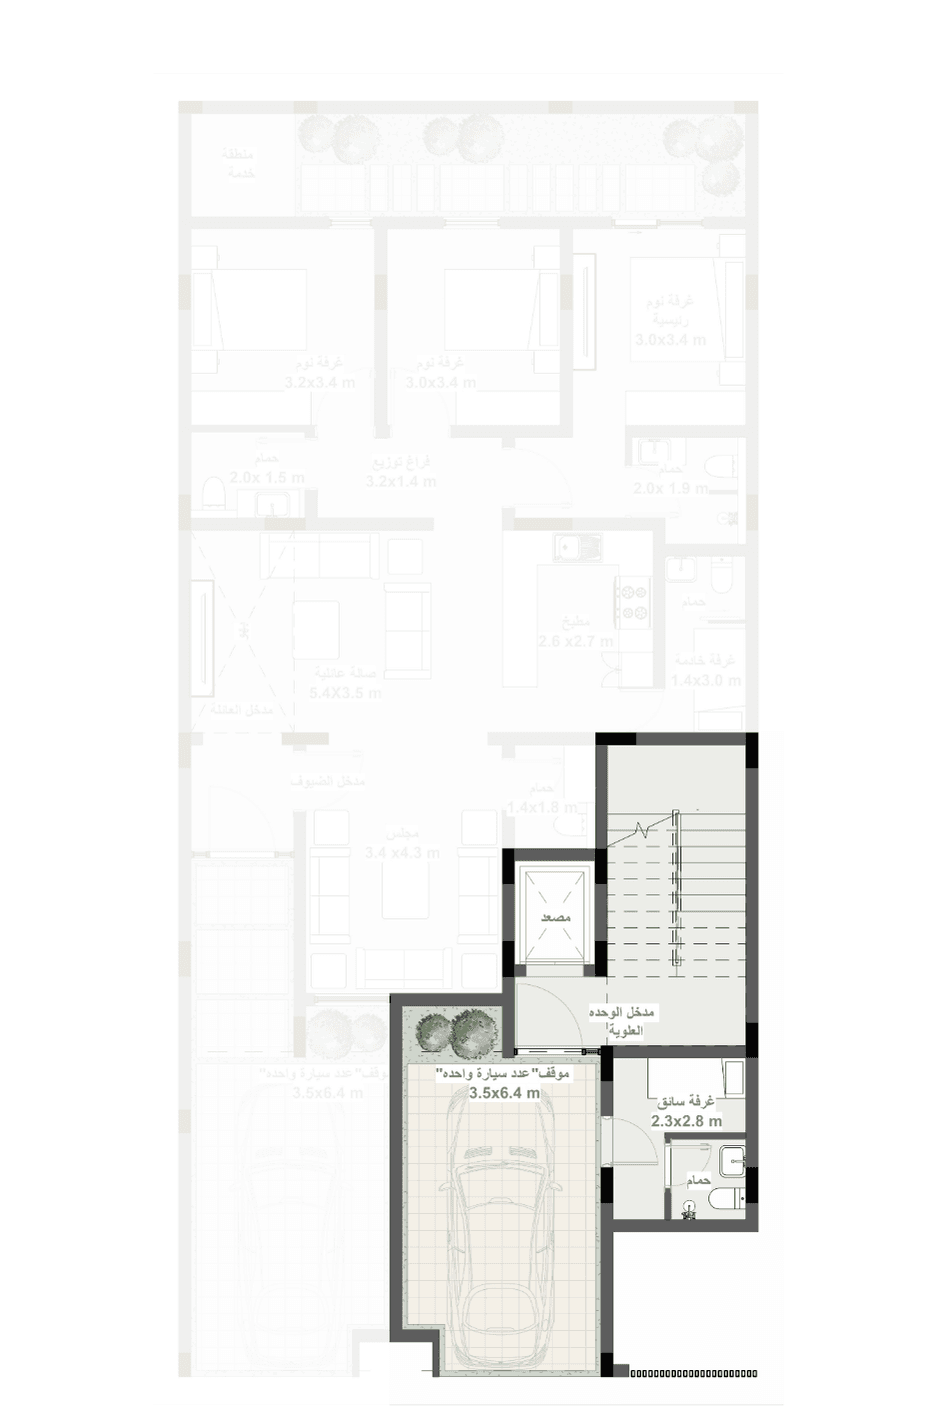
First Floor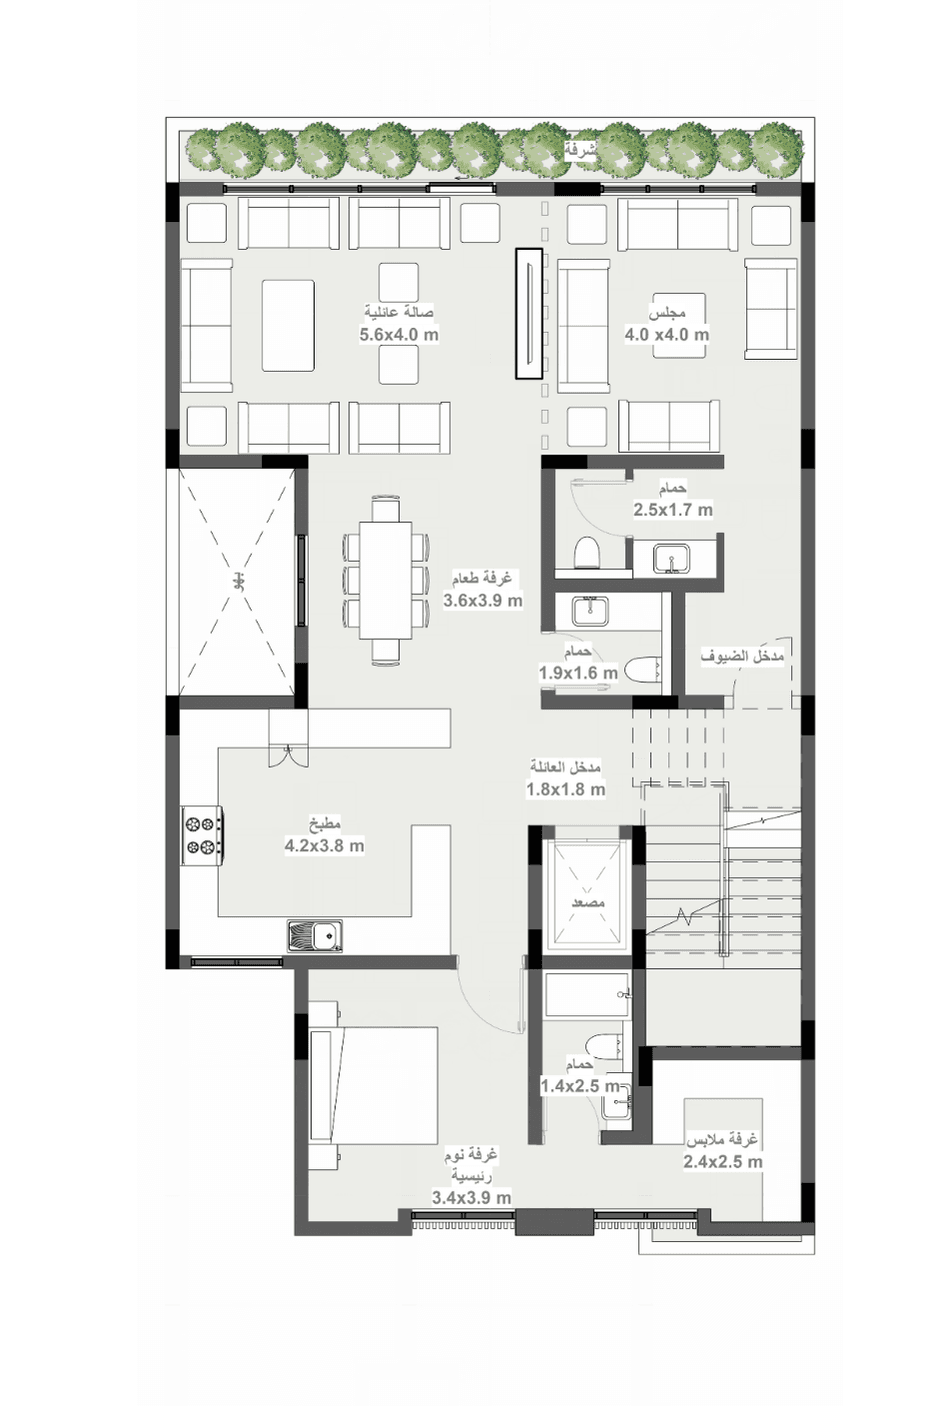
Second Floor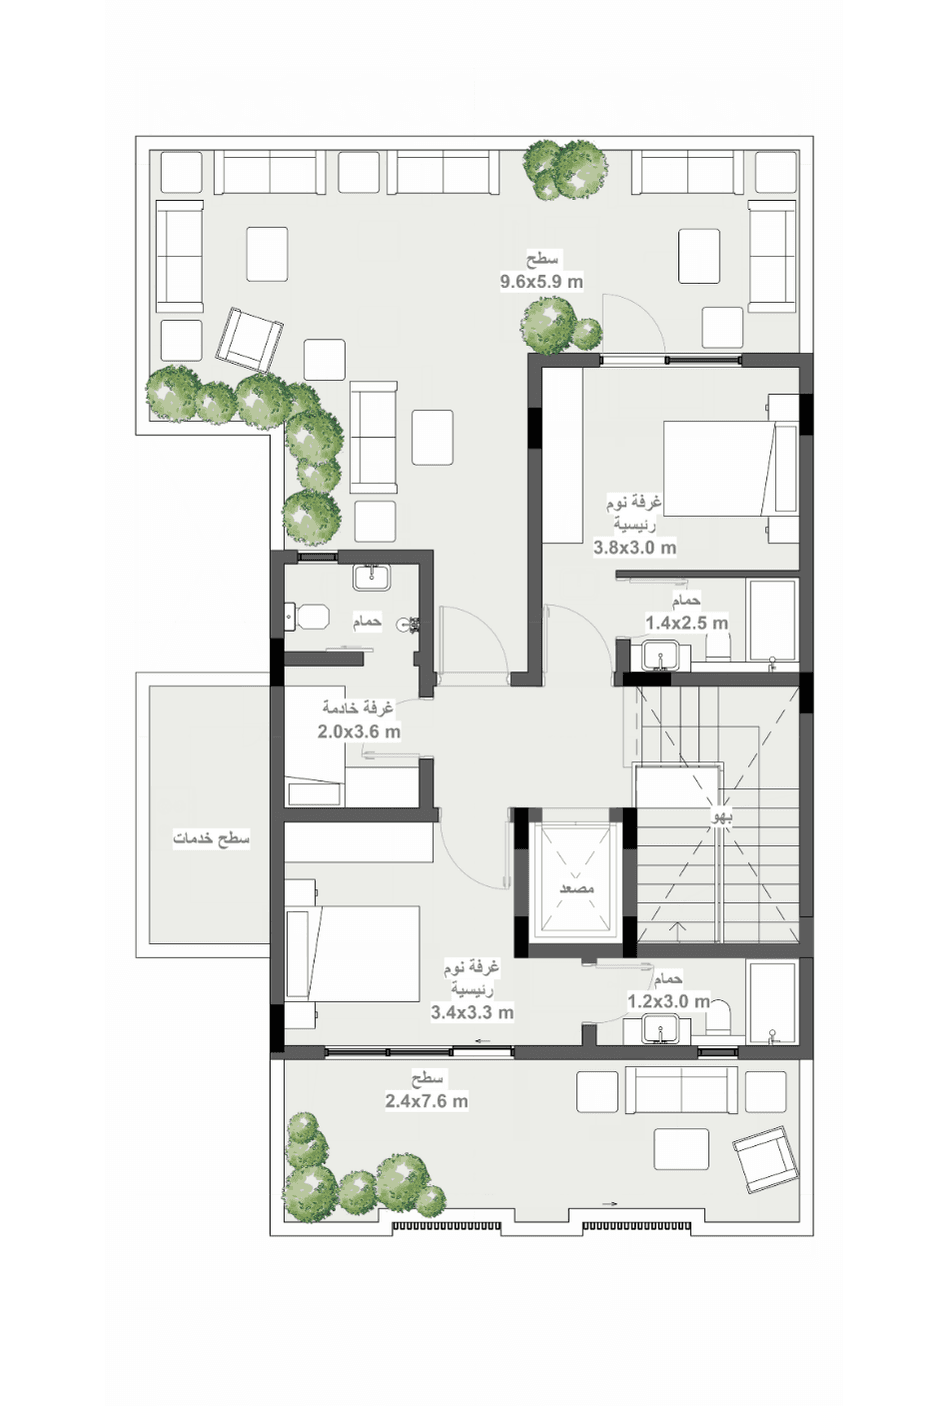


Didn't find what you're looking for?Browse other units in the project

Don’t Miss Your Dream Home in Al-Munsiyah
Register your interest now, and one of our real estate consultants will contact you with full details, pricing, and arrange a site visit.